 Statikor
An AI agent that understands structural engineering and drives the software you already use.
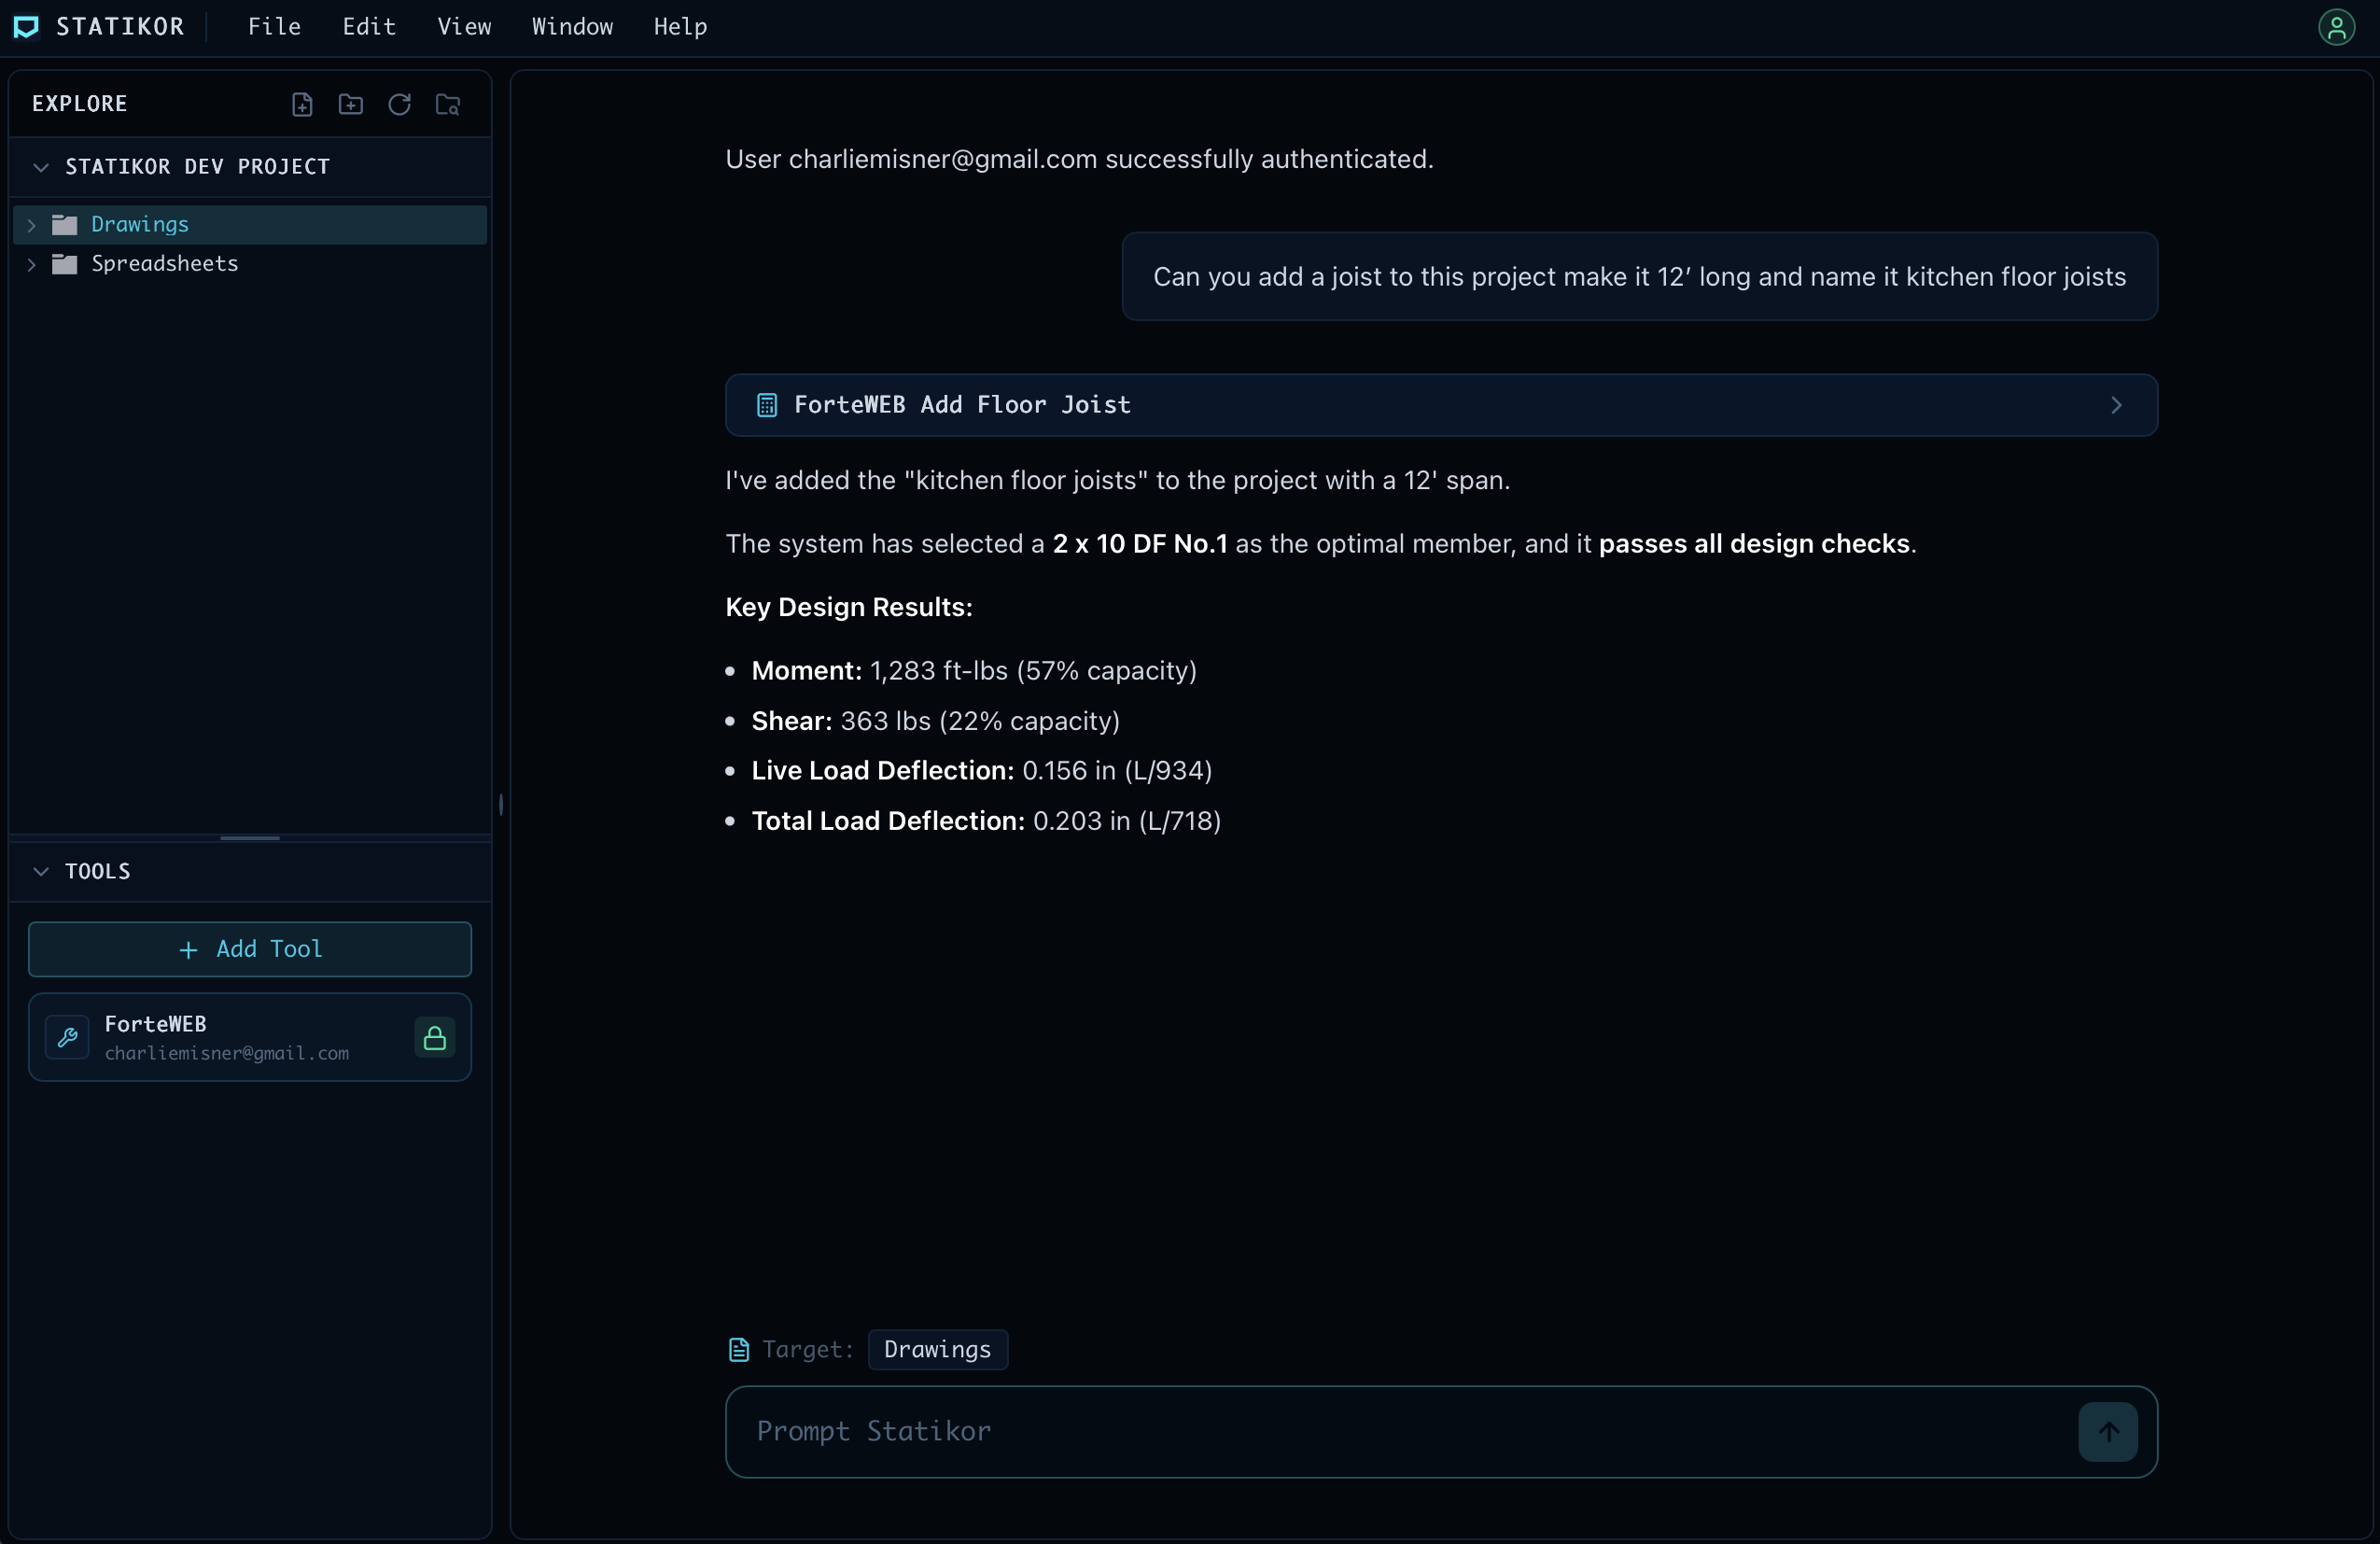
Statikor can read your CAD and BIM files, build analytical models, then populate and run your calculations. Statikor automates the boring stuff, freeing you up to solve the complex problems and take care of your customers.
The AI reads and reasons directly about your AutoCAD files and Revit models to identify framing incongruities, broken load paths, and mismatched callouts before plan check. Automatically applies updates, synchronizes beam tags, and keeps framing schedules aligned with your latest designs.
Never re-enter numbers by hand. Statikor pulls spans, tributary areas, and framing geometries directly from your models and drawings to automatically enter data for calculations into Weyerhaeuser ForteWEB and Enercalc. Runs member sizing for joists, glulams, LVL, and headers with complete, verified code compliance.
Connects your 3D finite element models directly to downstream design checks. Extracts governing moment, shear, axial load envelopes, and mode shapes directly from ETABS, SAP2000, and RISA-3D to audit lateral force-resisting frames and size members without error-prone manual transcription.
Statikor doesn't reinvent the wheel, or vibe-code you a new error-prone calculation tool. You already have software that is validated, deterministic, and works! Statikor is the AI that knows how to use it.
Reads framing layers and architectural backgrounds directly. Traces tributary load paths, verifies bearing wall support, checks spans, and synchronizes beam tags and schedule callouts.
Populates geometries, spans, and design loads for floor joists, drop beams, and LVL headers. Executes Forte's sizing engine and validates code compliance with complete pass/fail reports.
Bridges 3D BIM framing models with structural calculation engines. Inspects analytical axes, audits member sizes, and synchronizes beam schedules with your latest designs.
Automates component design modules for spread footings, masonry retaining walls, steel lintels, and timber columns without manual number entry or copy-pasting tributary loads.
Extracts governing lateral load combinations, story drift ratios, diaphragm shear distributions, and mode shapes directly from multi-story building models for downstream design.
Interrogates 3D structural frameworks, trusses, and mat foundations to extract moment envelopes, shear demands, axial thrusts, and boundary reaction forces for complex structures.
Runs general space frame and braced bent models, extracting governing unity checks, deflection baselines, and joint reactions into unified structural calculation binders.
Populates axial-flexural interaction diagrams (P-M-M) and verifies longitudinal and tie rebar ratios for multi-story concrete columns and shear wall boundary elements.
Extracts composite steel beam sizing, shear stud counts, slab camber, and column stack loads directly from RAM models to eliminate manual cross-referencing against drawing schedules.
Reads and updates your firm's standard engineering design spreadsheets, cross-verifies check matrices, and compiles clean submission packages ready for plan check.